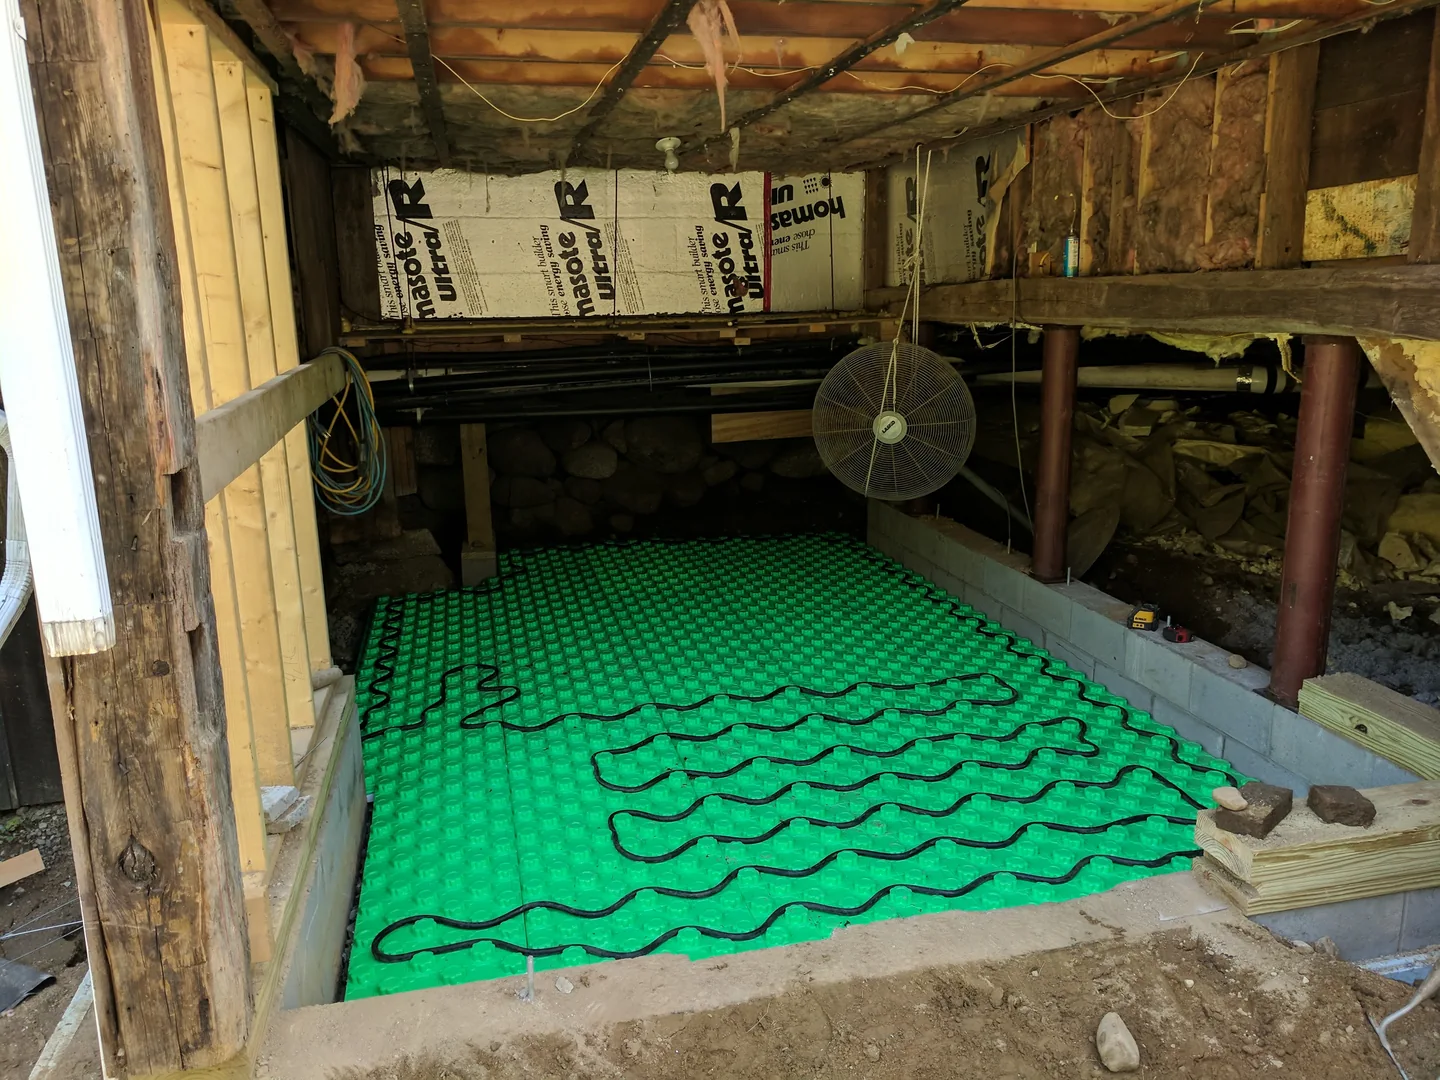
Radiant floors
We plan tubing loops, floor construction and controls around the heat each room needs. Radiant floors typically use cooler water than baseboard. In a building with both, we plan for each circuit’s water temperature and flow.
 NEW DAY ENERGYPELLET HEATING SPECIALISTS
The boiler makes hot water. The piping, pumps, controls and radiators determine how that heat reaches each room. We plan those pieces together and leave room to service them.
We plan tubing loops, floor construction and controls around the heat each room needs. Radiant floors typically use cooler water than baseboard. In a building with both, we plan for each circuit’s water temperature and flow.
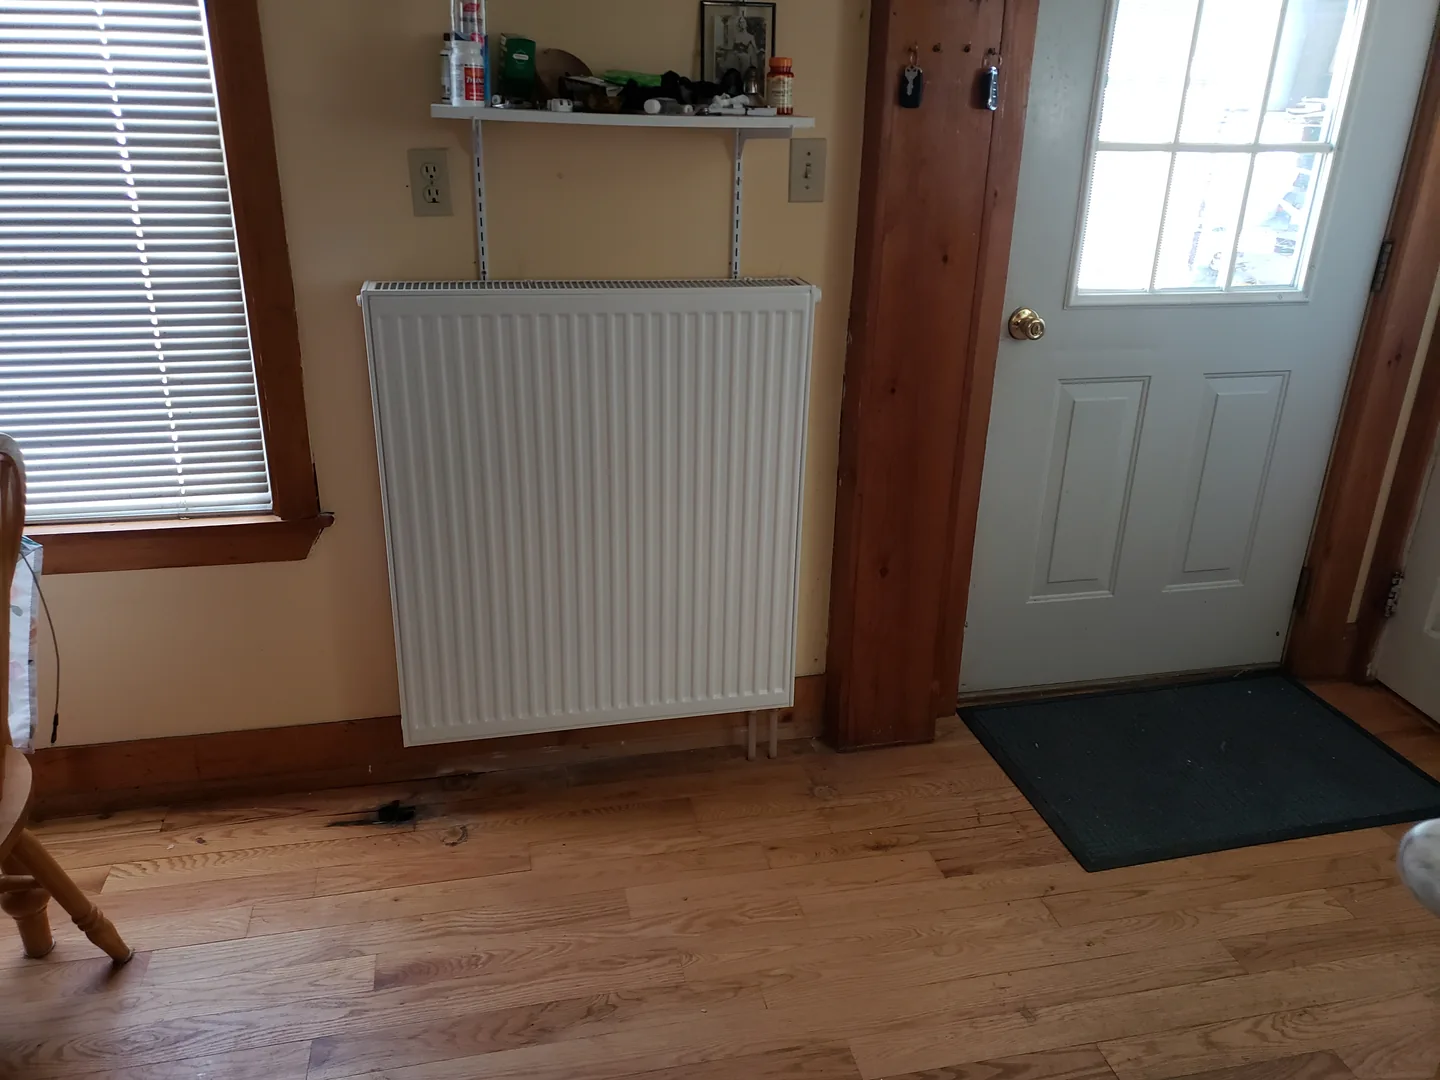
We size panels by the room’s heat loss and the water temperature available. A compact panel can fit where a long run of baseboard would be awkward. We can also keep existing radiators or baseboard when their output and condition suit the new system.
We look at the building’s heat loss, the rooms that need separate control and the current distribution. Existing hot-water coils, baseboard or radiant loops may be useful. In a new build we can plan the emitters, tubing paths and controls before walls and floors are closed.
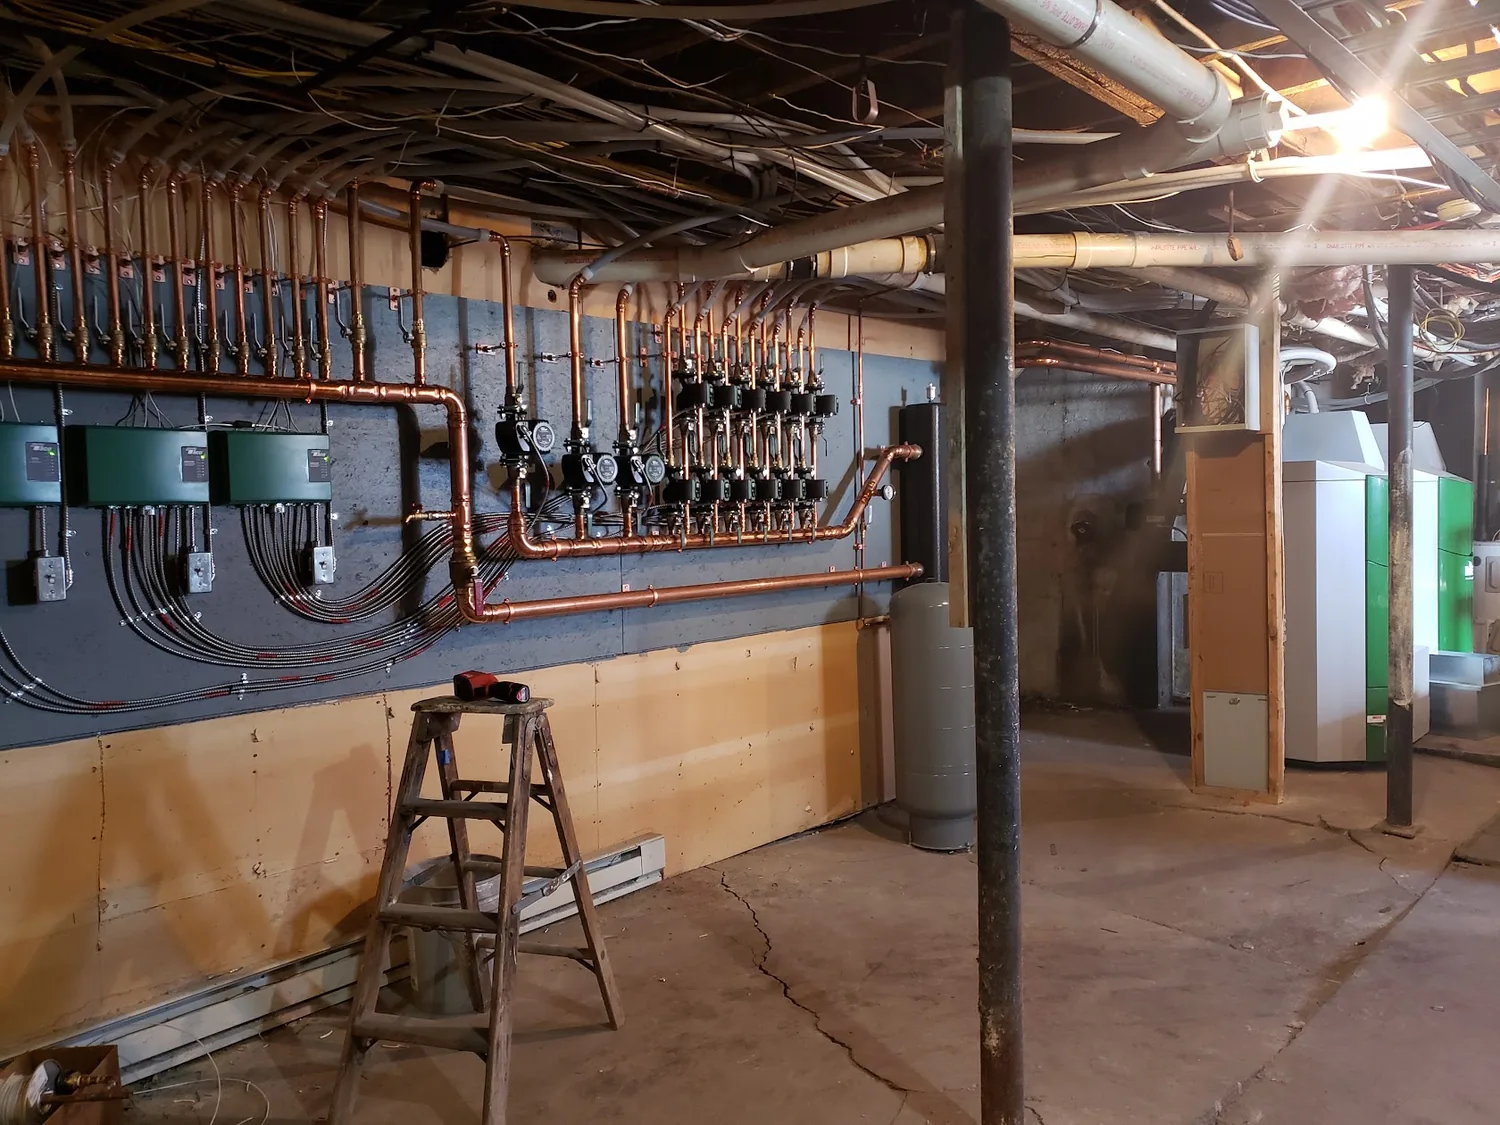
We plan where the circulators, valves, domestic hot-water tank and controls go, along with any backup boiler. We leave room to reach the equipment, isolate a circuit or change a pump. In larger buildings, grouping the zone piping makes it easier to trace which branch serves which part of the building.
We check how the zones, hot water and controls respond together. At handoff we explain thermostat operation, pellet delivery, ash removal and routine care. If a room stops heating, we look at the thermostat, circulation and piping as well as the boiler.
In this home we installed a pellet boiler and new panel radiators, with the manifold and hot-water connections grouped beside the boiler. See the boiler room and a finished radiator.
Plan your project